Skip links

Shanta Forum

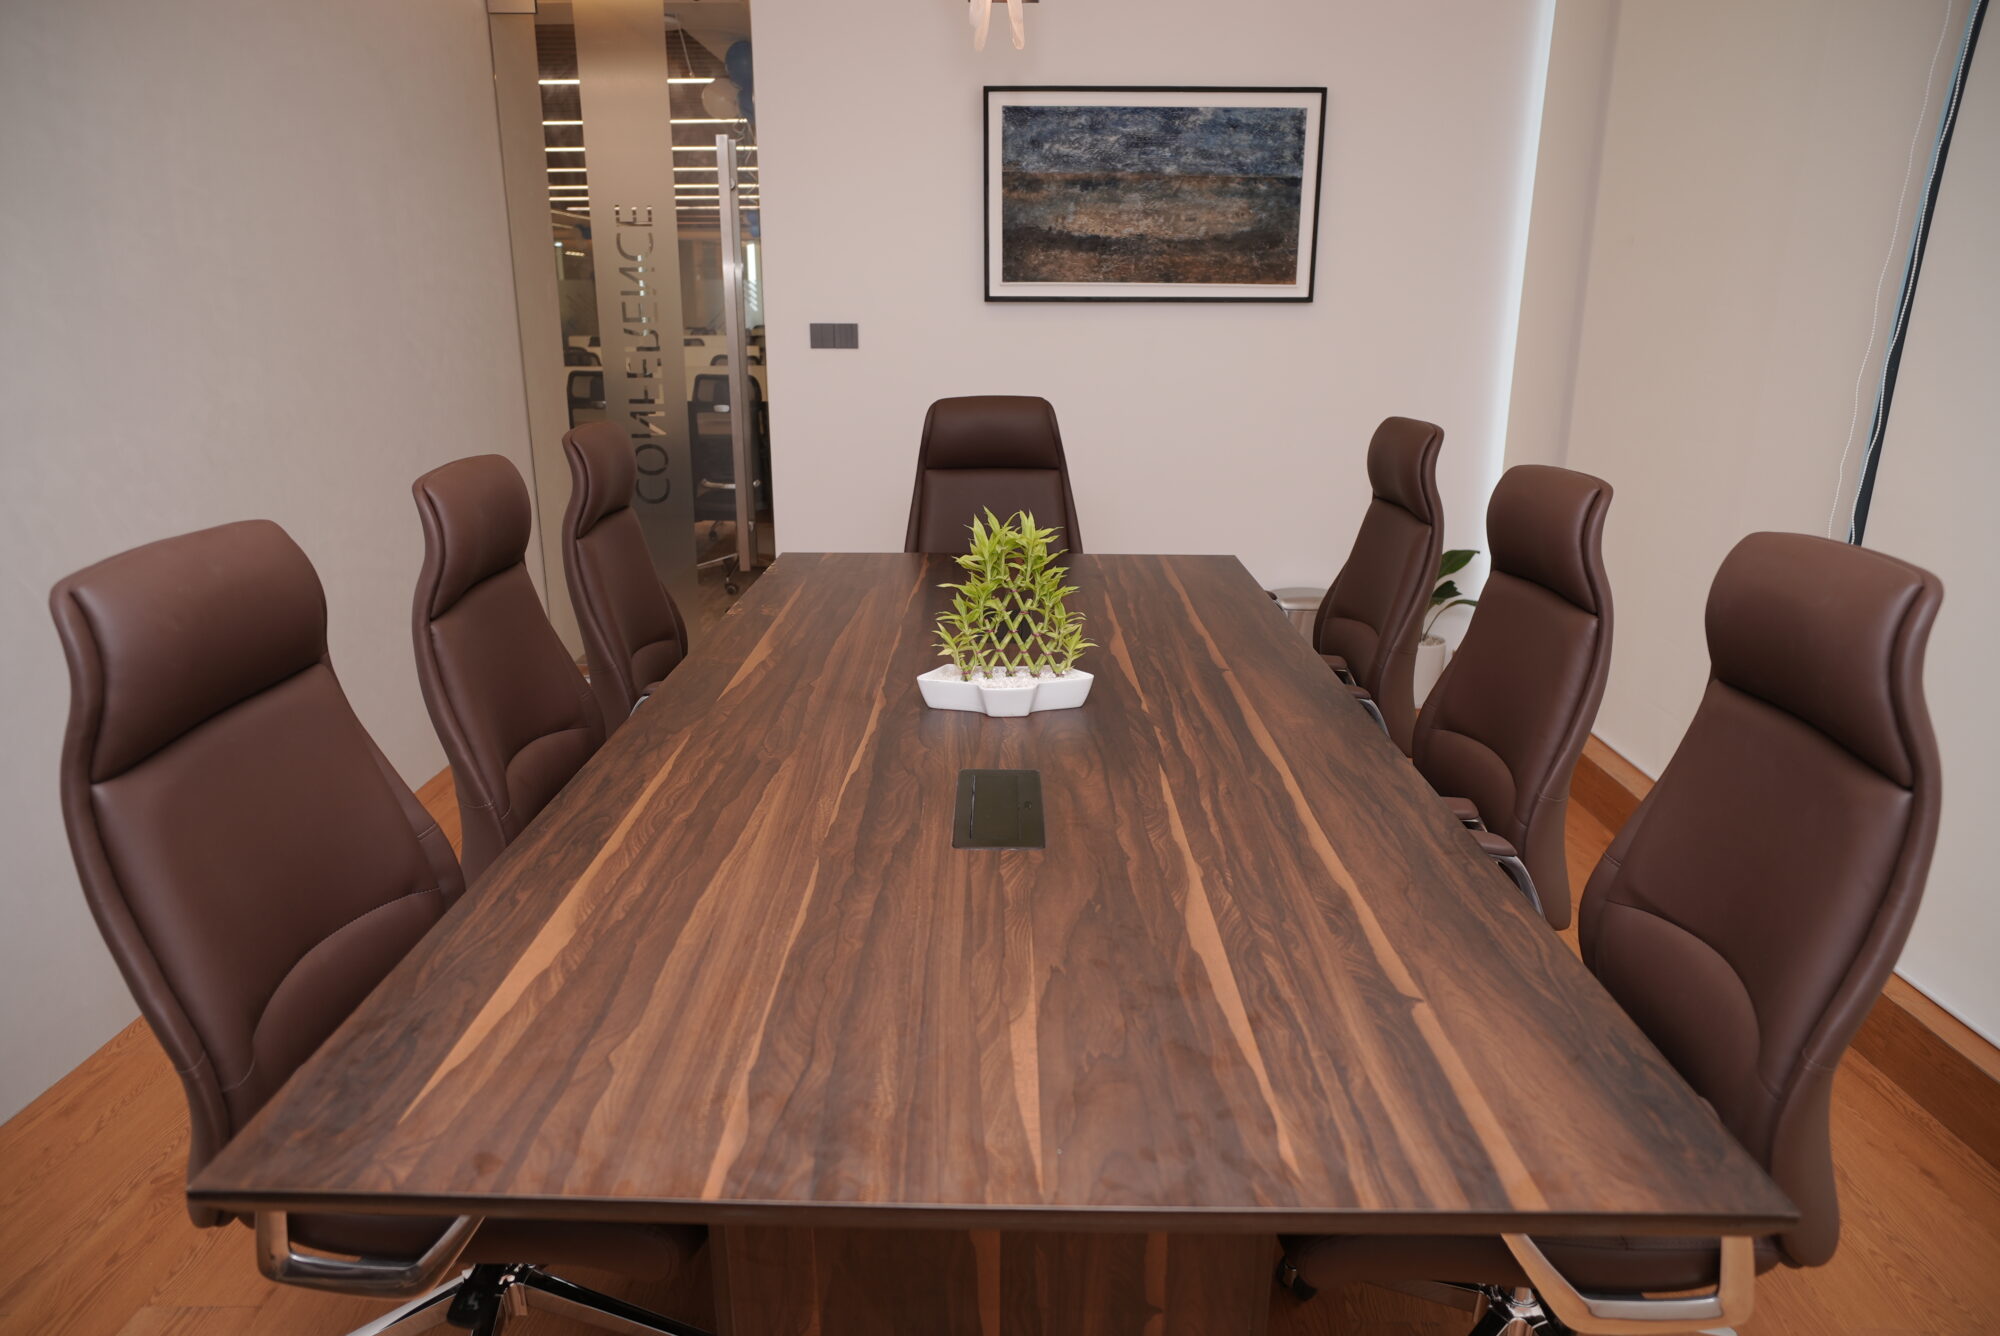
Commercial IT Office Interior

Project Brief

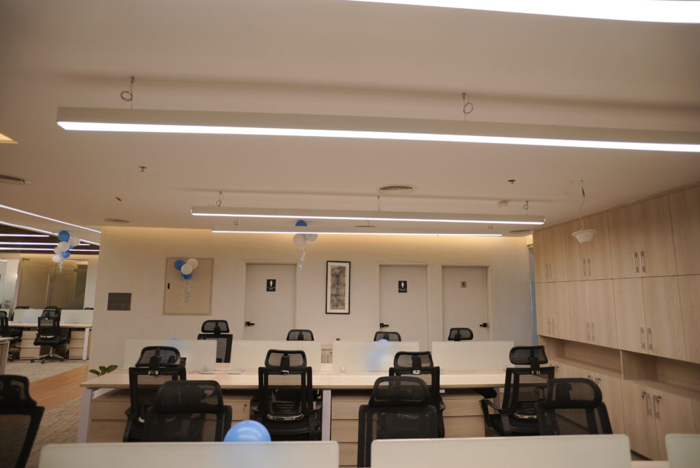
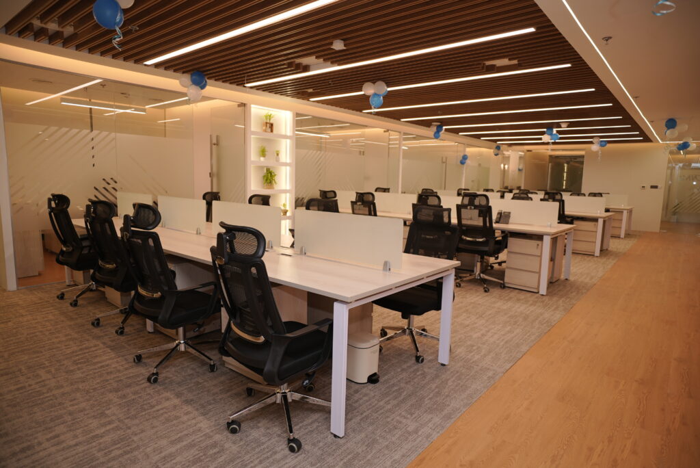
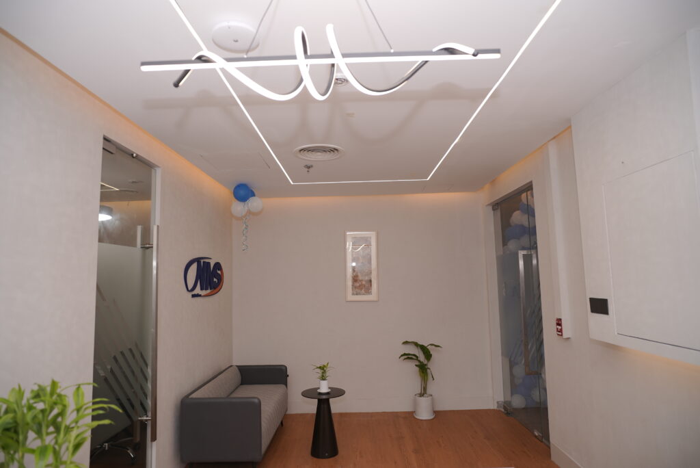
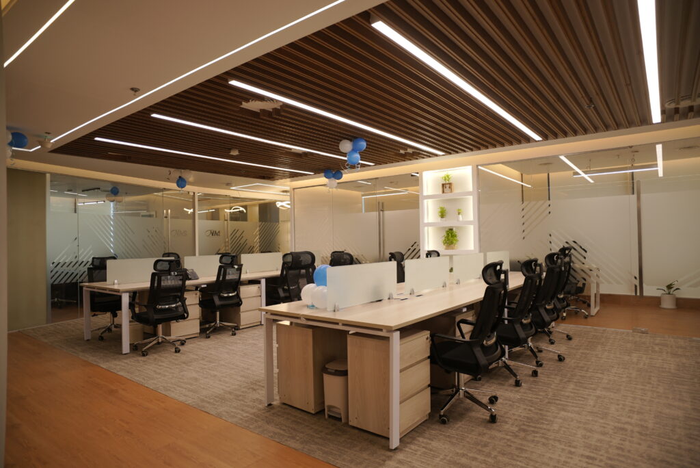
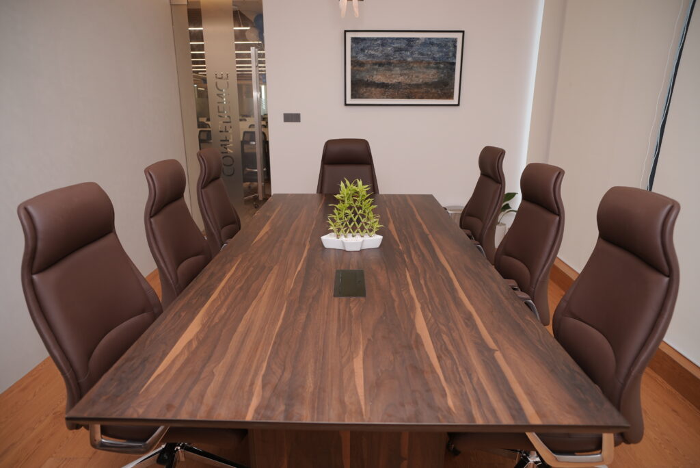
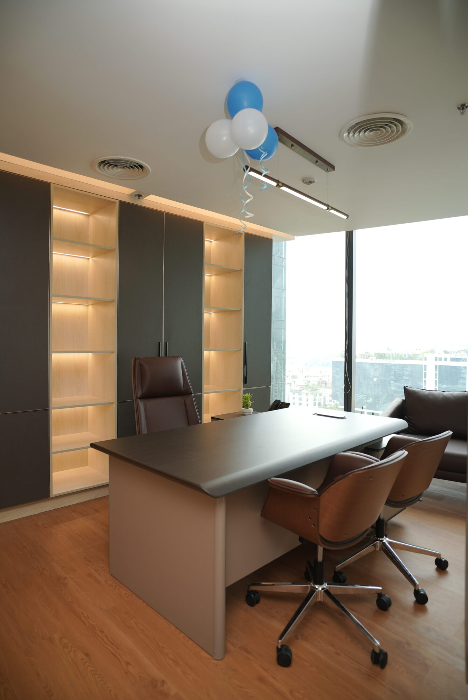
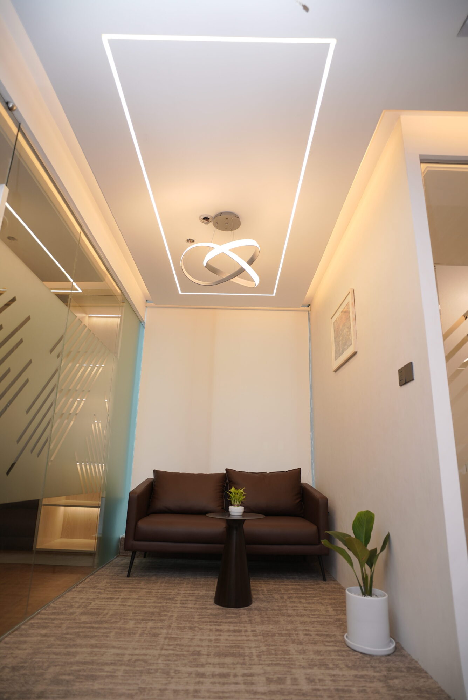
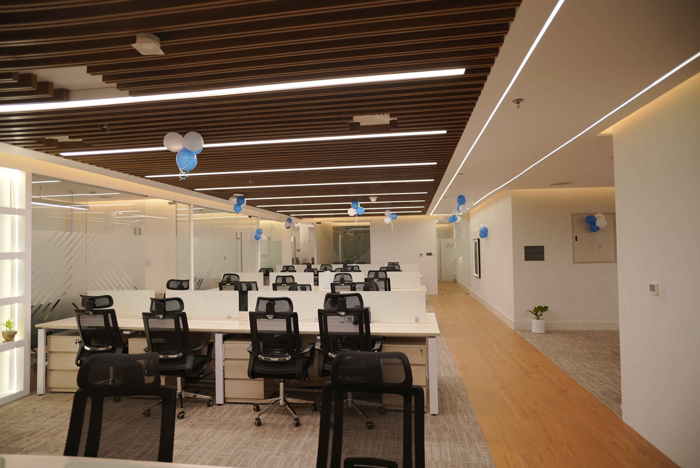
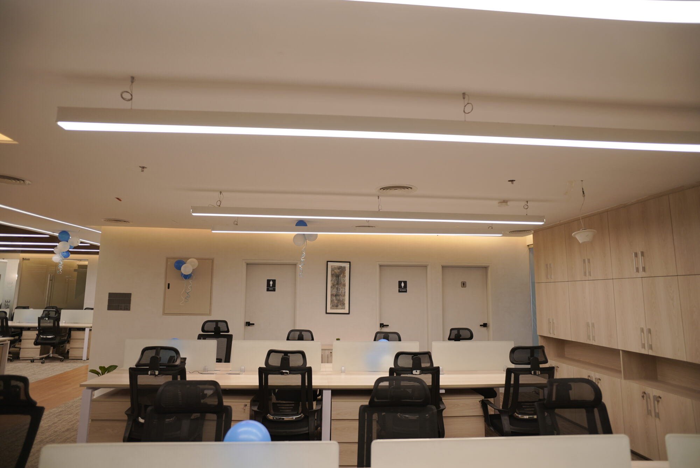
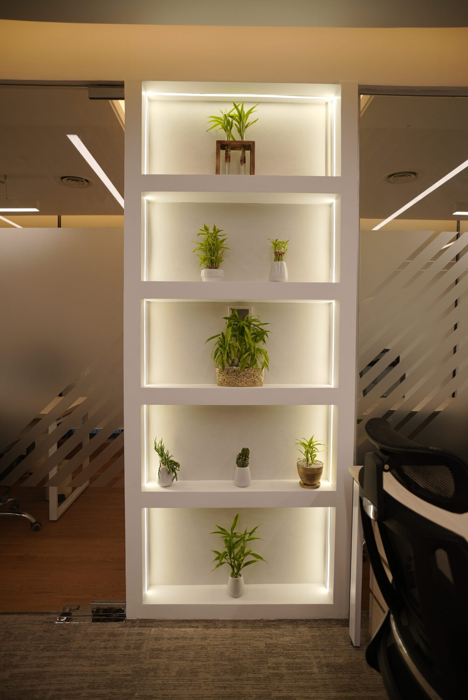
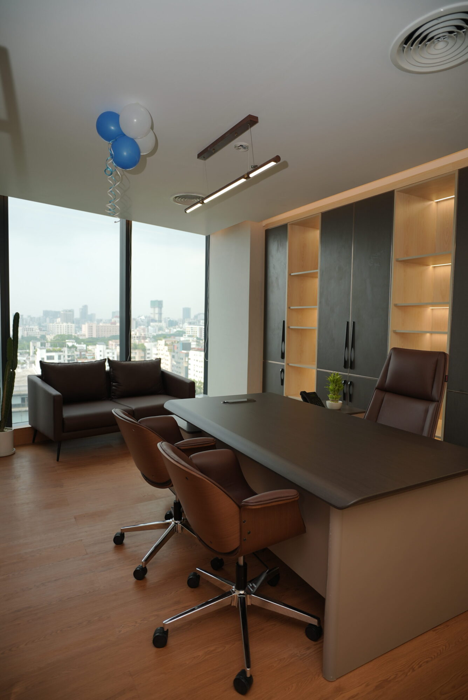
A complete 4,066 SFT corporate office interior renovation for Shanta Forum, designed and executed with a focus on modern functionality, refined aesthetics, and efficient workplace planning.

Project Details

Project Area: 4,066 SFT
Project Type: Office Interior 
Timeline: 3 Months

The challenge

Unlike a new construction project, this space required a complete transformation from an existing office environment. The project began with careful demolition of the existing interior, followed by redesign, technical planning, execution, finishing, and final handover within a demanding project schedule.

The project presented a unique execution challenge because the office remained operational throughout the renovation. Before construction could begin, our team had to demolish the existing interior, remove previous finishes, dismantle selected partitions and prepare the workspace for a completely new office environment.

Our approach

Through strategic scheduling, continuous supervision, and efficient execution planning, we transformed the existing office into a sophisticated corporate workspace while working around one of the most challenging site conditions for an interior project—an active office.

Our design and execution teams coordinated demolition, construction, electrical, ceiling, flooring, furniture, finishing, and detailing through carefully planned night and weekend operations to achieve the final result within the committed timeline.

Testimonials

Project Albums

Thanks For Visiting Contact Us For Your Project

Explore
Drag